New Launches

Chuan Park

Project Information & Project Consultant

Developer

Kingsford Property Development Pte Ltd

Type

Residential Highrise

Total

916

EXP Top

Dec 2028

Address

Lorong Chuan

Location

D19 – Hougang / Punggol / Sengkang

Country

Singapore

Tenure

99 Years

Unit Mix

Price

From $1.9M– $3.8M

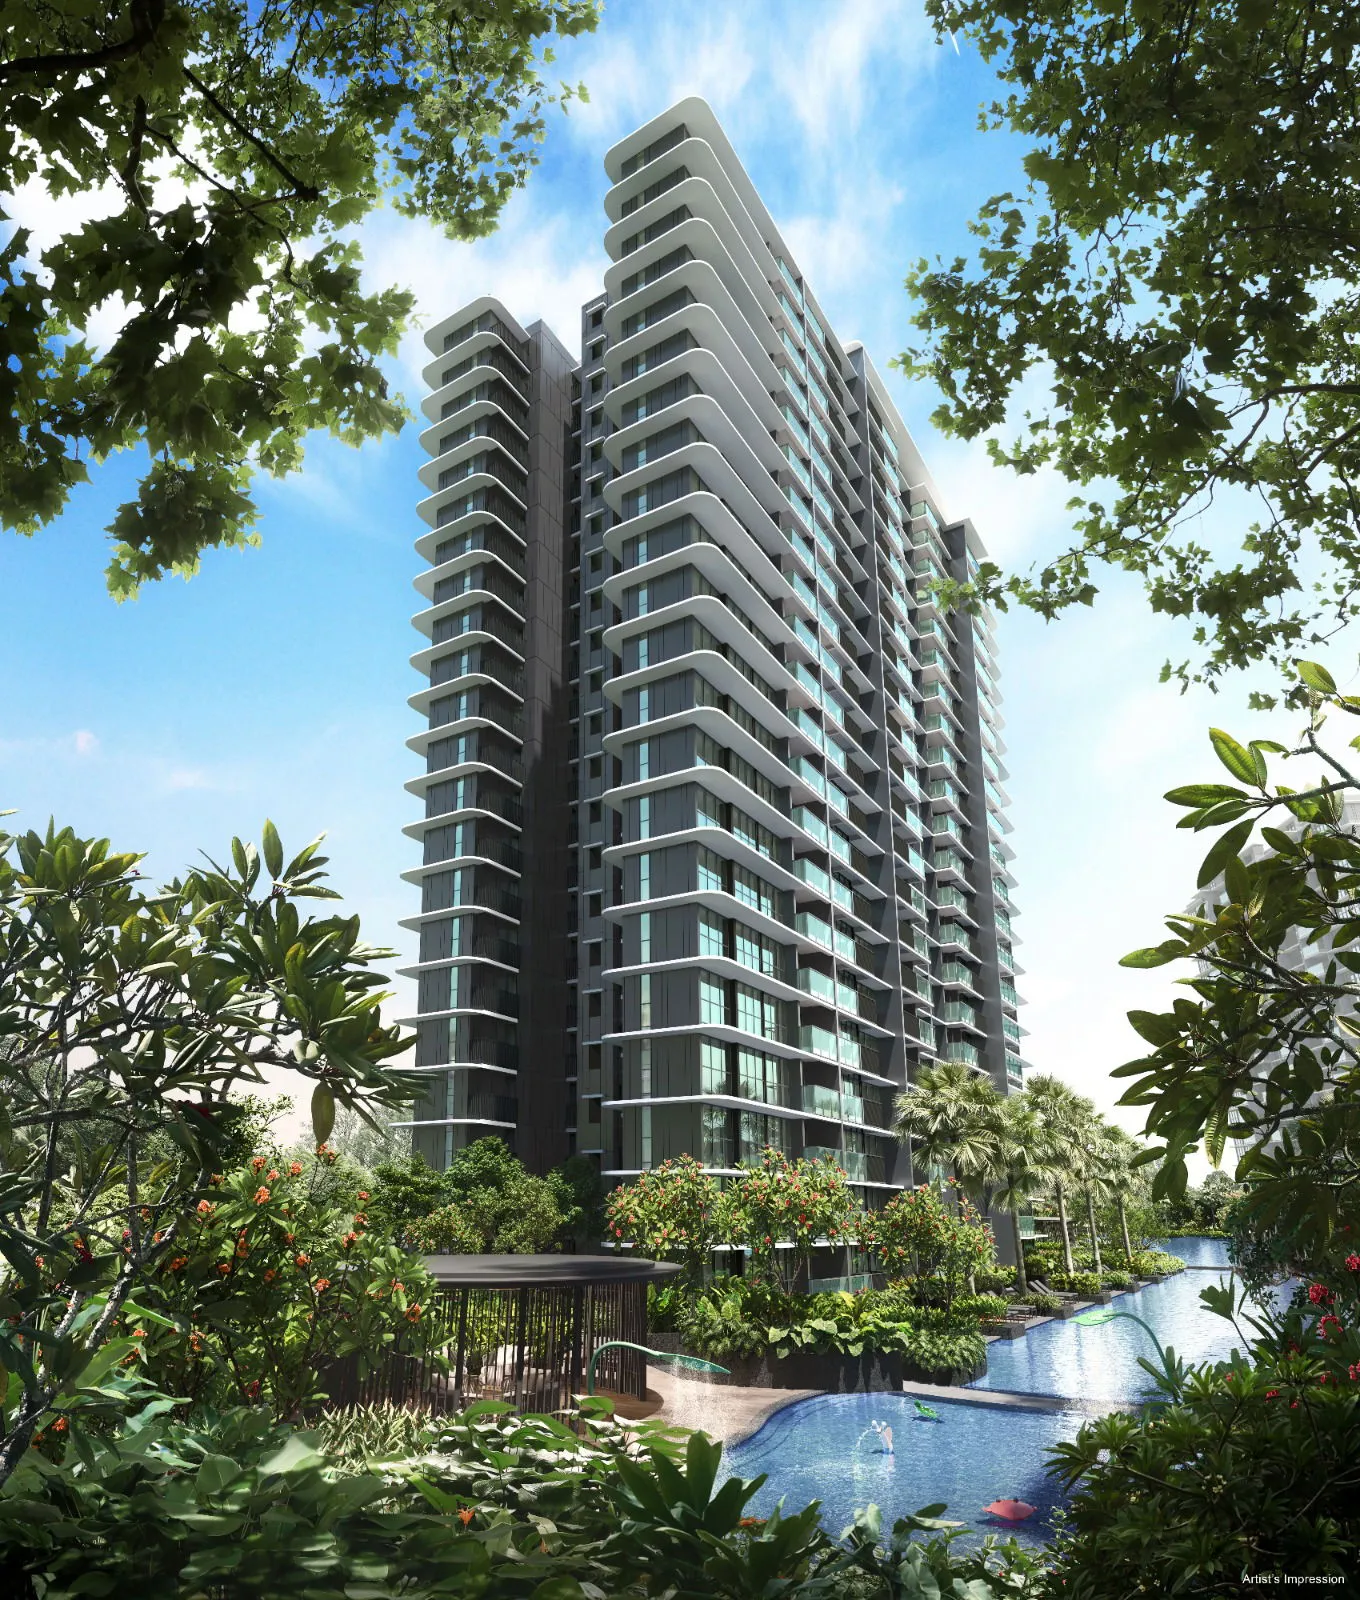
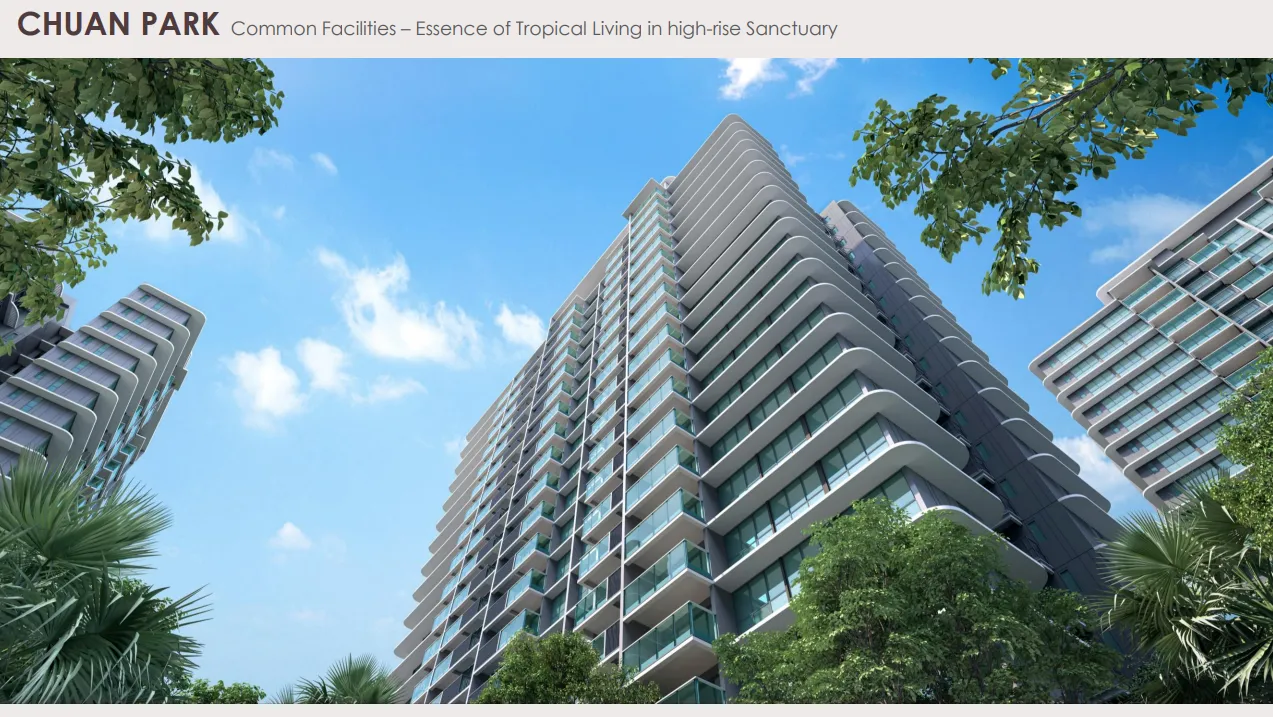
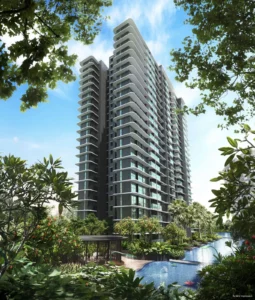
Chuan Park is positioned as a high-end residential development in the mature Serangoon precinct, just steps from Lorong Chuan MRT (Circle Line). Pricing reflects its strategic location, size of the development, and premium township appeal. The project’s scale and connectivity command a higher price-per-square-foot (psf) for Singapore’s non-core region (often above S$2,500 psf for mid/upper floors), making it a desirable address for both homeowners and investors.

Location

Chuan Park (鑫丰瑞府) sits at 240-250 Lorong Chuan in Singapore’s District 19 (Serangoon / Hougang / Sengkang) — a well-established residential precinct with strong community appeal.

  • MRT: Direct access to Lorong Chuan MRT (Circle Line) — ~1 min walk — with links to Serangoon and Bishan interchanges, connecting to North-East, North-South and Circle lines.
  • Shopping & Dining: Close to NEX Megamall, Junction 8, myVillage @ Serangoon Garden, local eateries and hawker centres (e.g., Chomp Chomp Food Centre).
  • Schools: Within ~1 km of well-regarded schools such as St. Gabriel’s Primary, CHIJ Our Lady of Good Counsel, Yangzheng Primary and several secondary and junior colleges, appealing to families.
  • Road Access: Quick access to expressways including Central Expressway (CTE) and Pan-Island Expressway (PIE), enabling fast links to the CBD and other regions.

Chuan Park’s location combines the tranquility of Serangoon’s residential enclave with excellent city connectivity, making it desirable for both urban commuters and families.

Amenities

Arrival & Landscaped Spaces
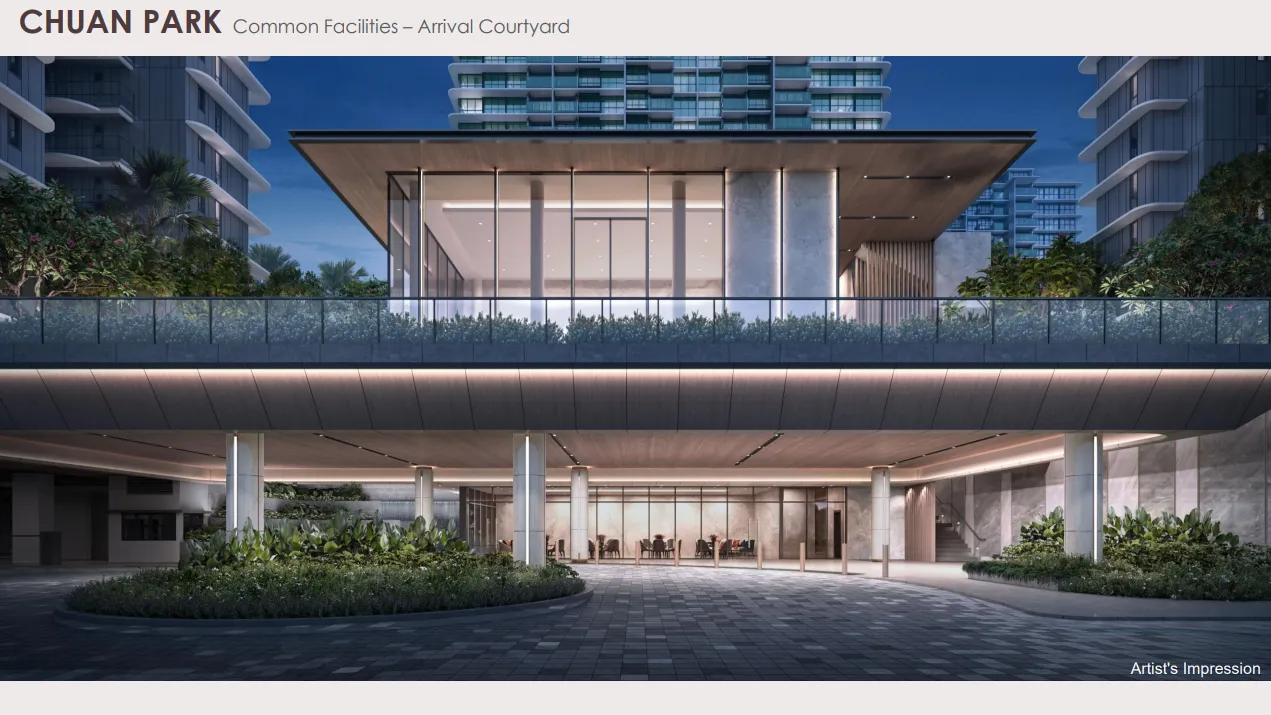
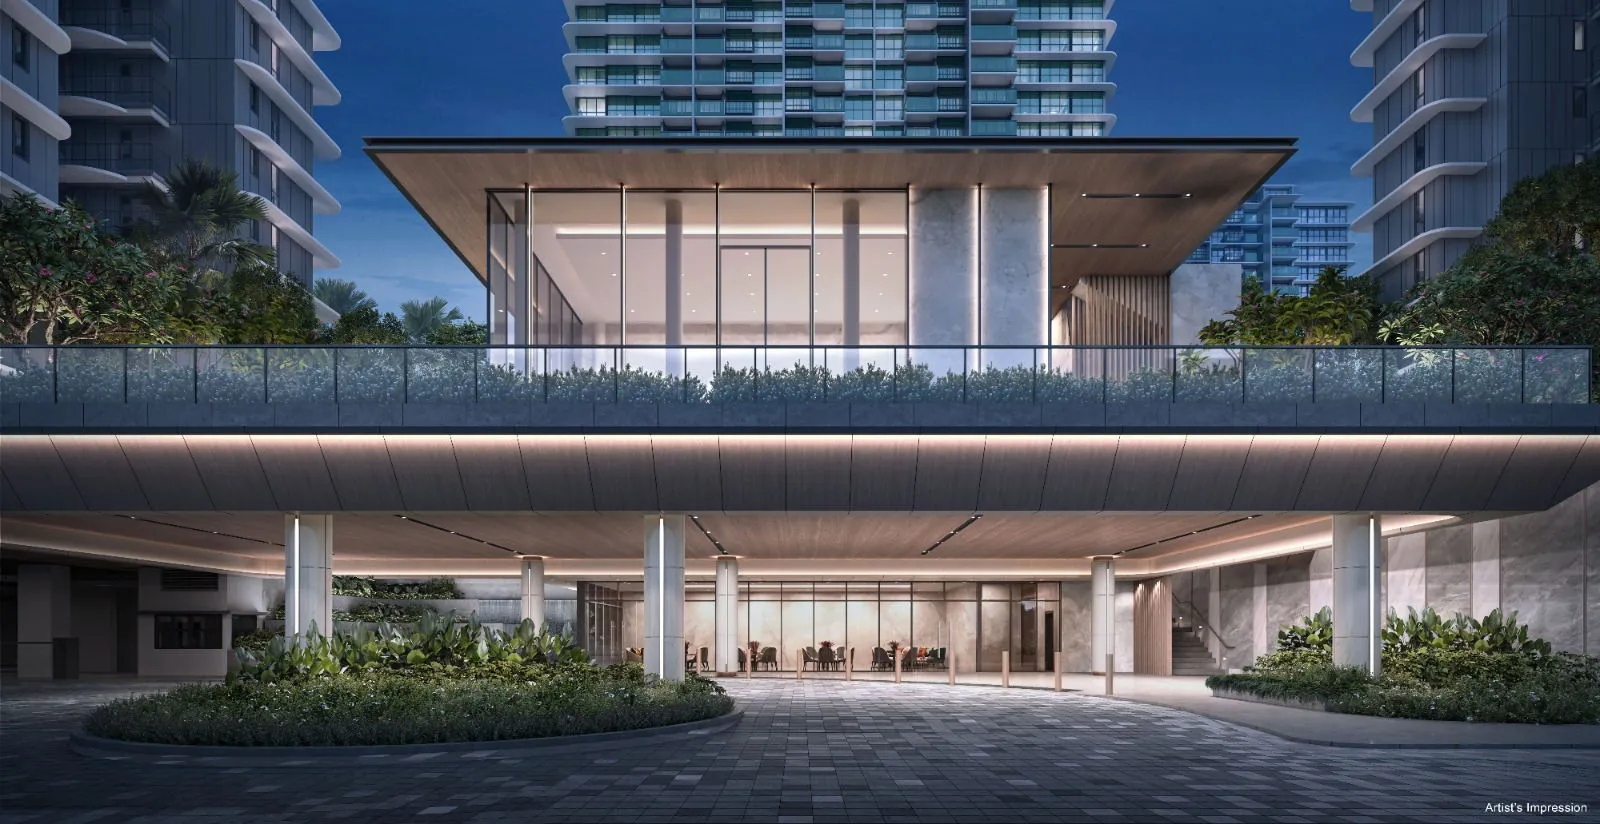
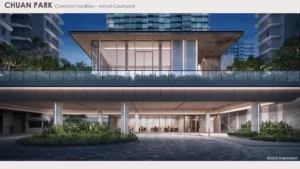
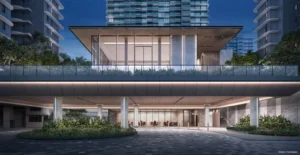
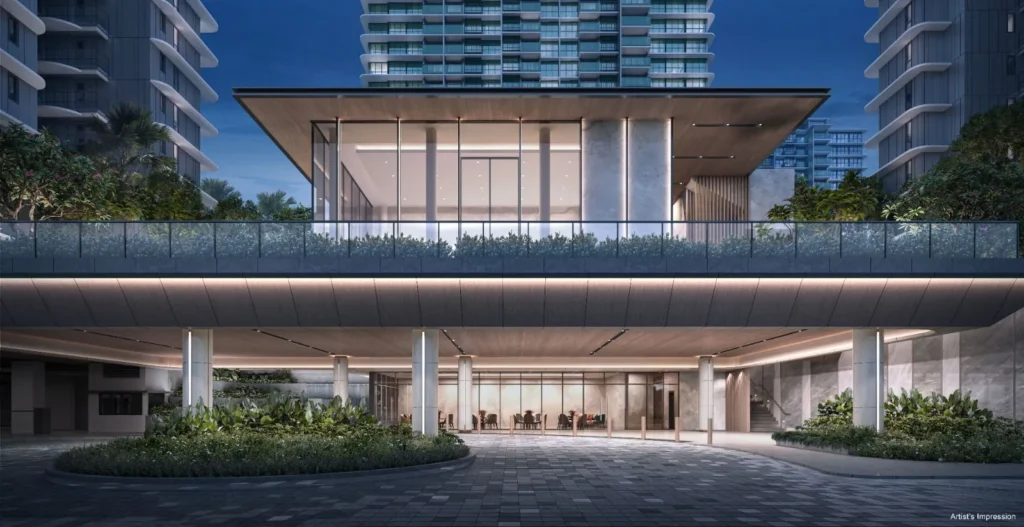
Grand Arrival Plaza & Drop-Off Court — a welcoming entry point with landscaped open spaces.
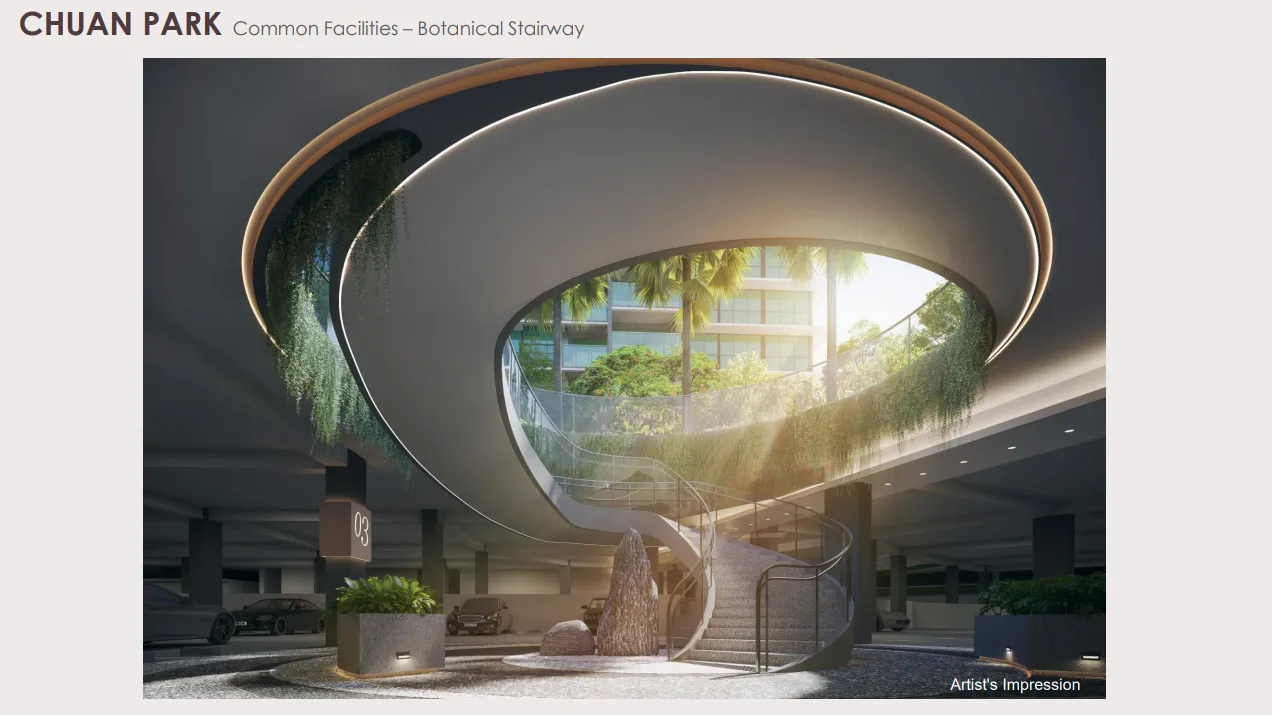
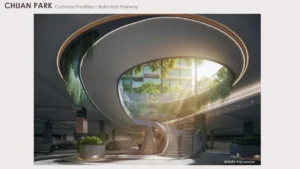
Botanical Gardens & Lawn Terraces — lush landscaped areas with walkways and relaxation nooks.
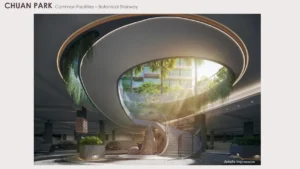
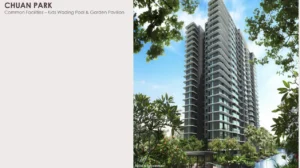
Forest Walk & Garden Decks — calm green settings woven into the site’s design.

Water & Pool Areas
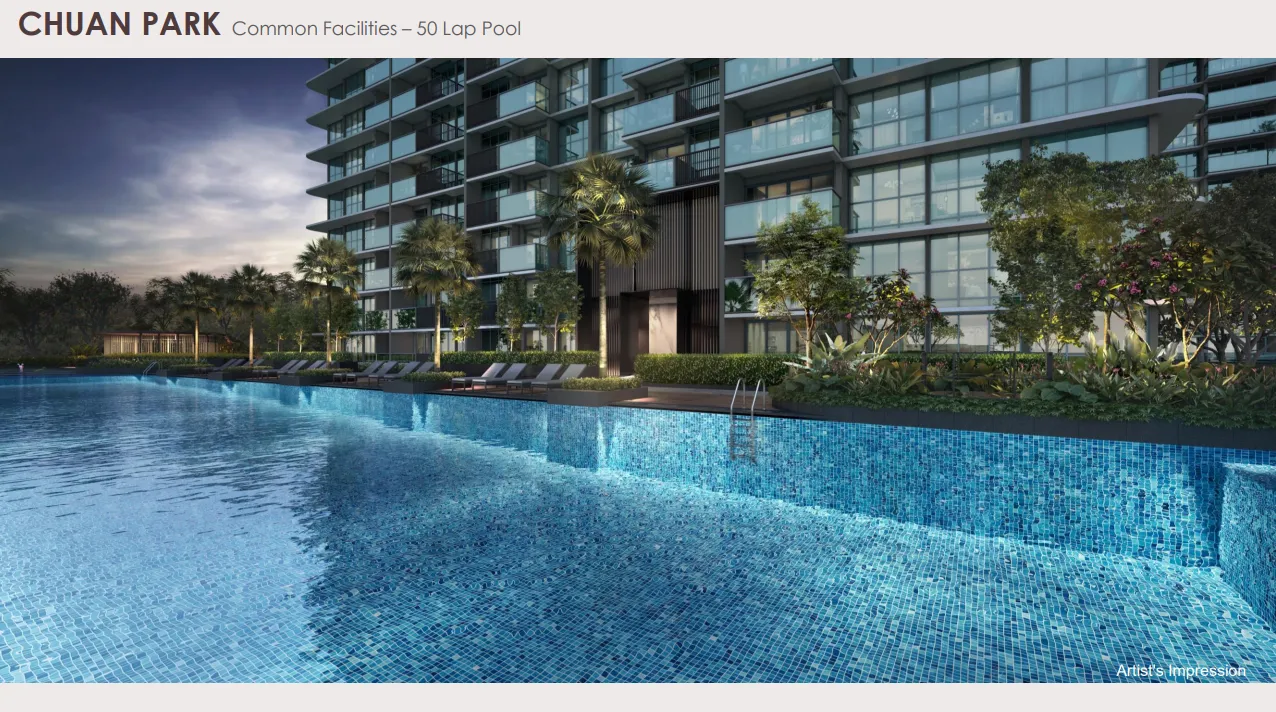
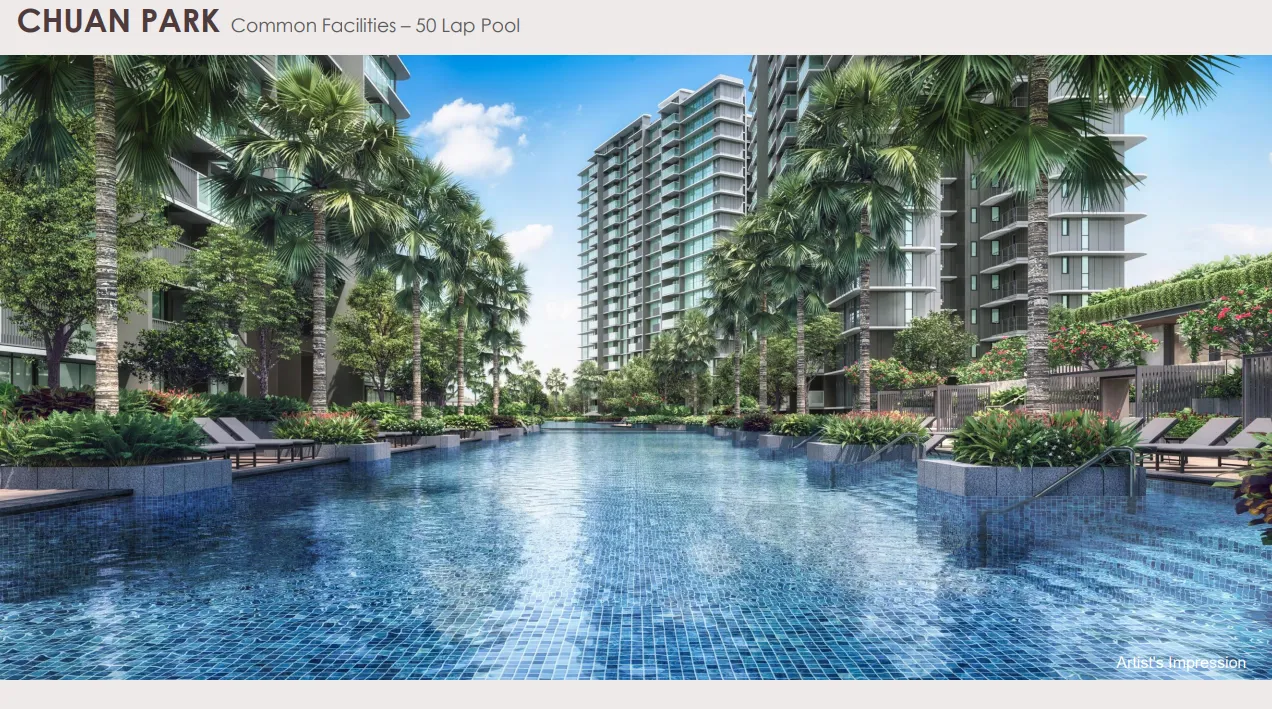
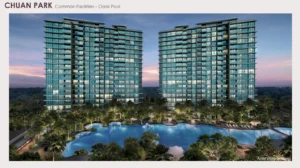
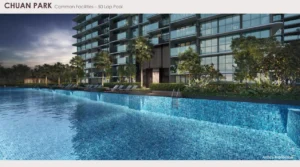
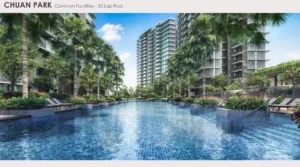
50-Metre Lap Pool — for fitness and leisure swimming.
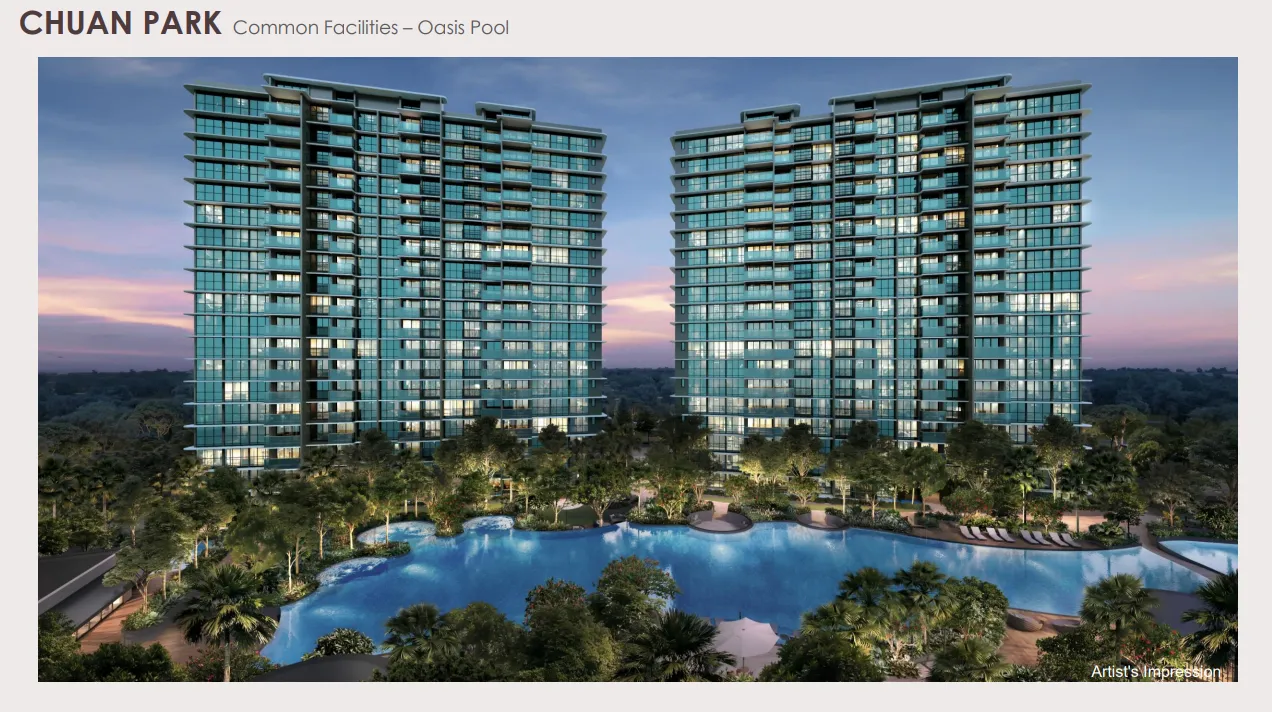
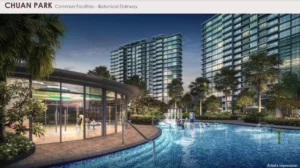
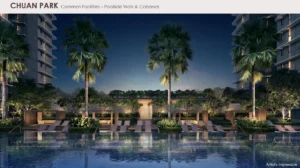
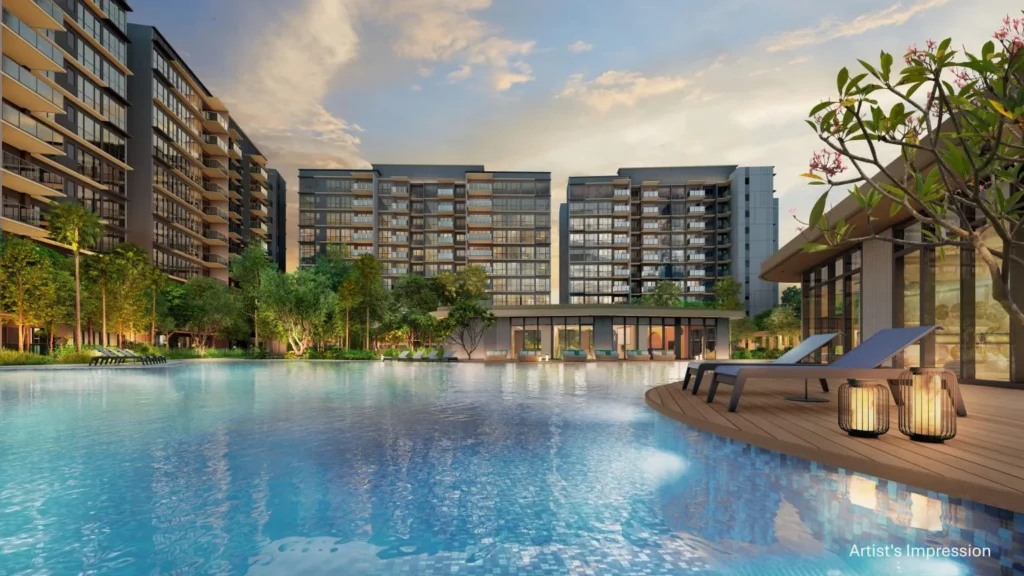
Oasis Pool & Water Lounge — scenic water features fostering relaxation.
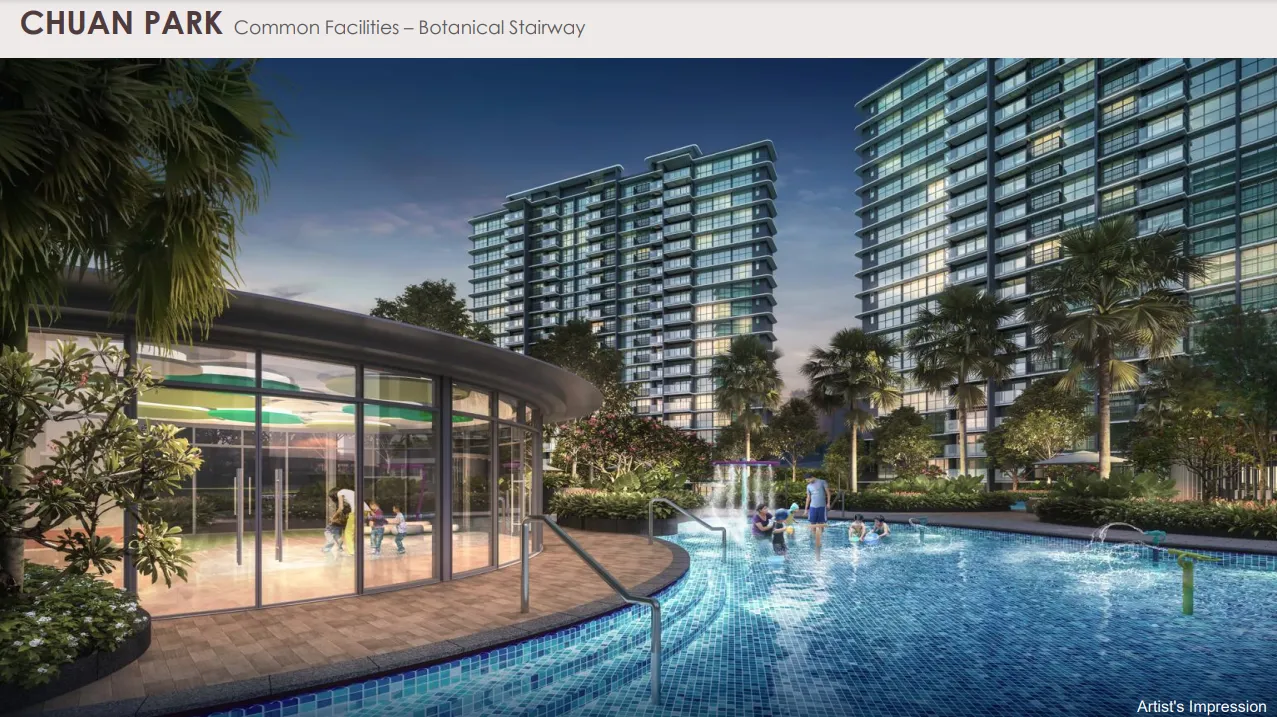
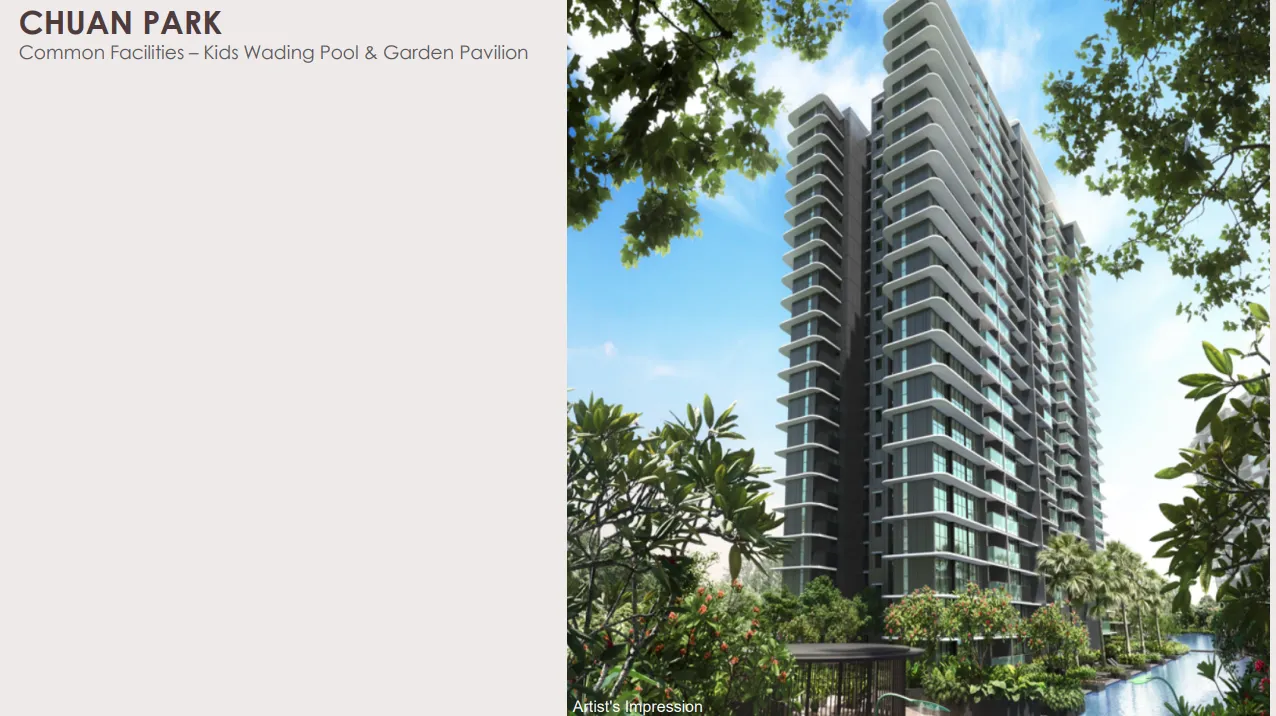
Kids’ Wading Pool & Water Play Area — safe splash zones for young residents.
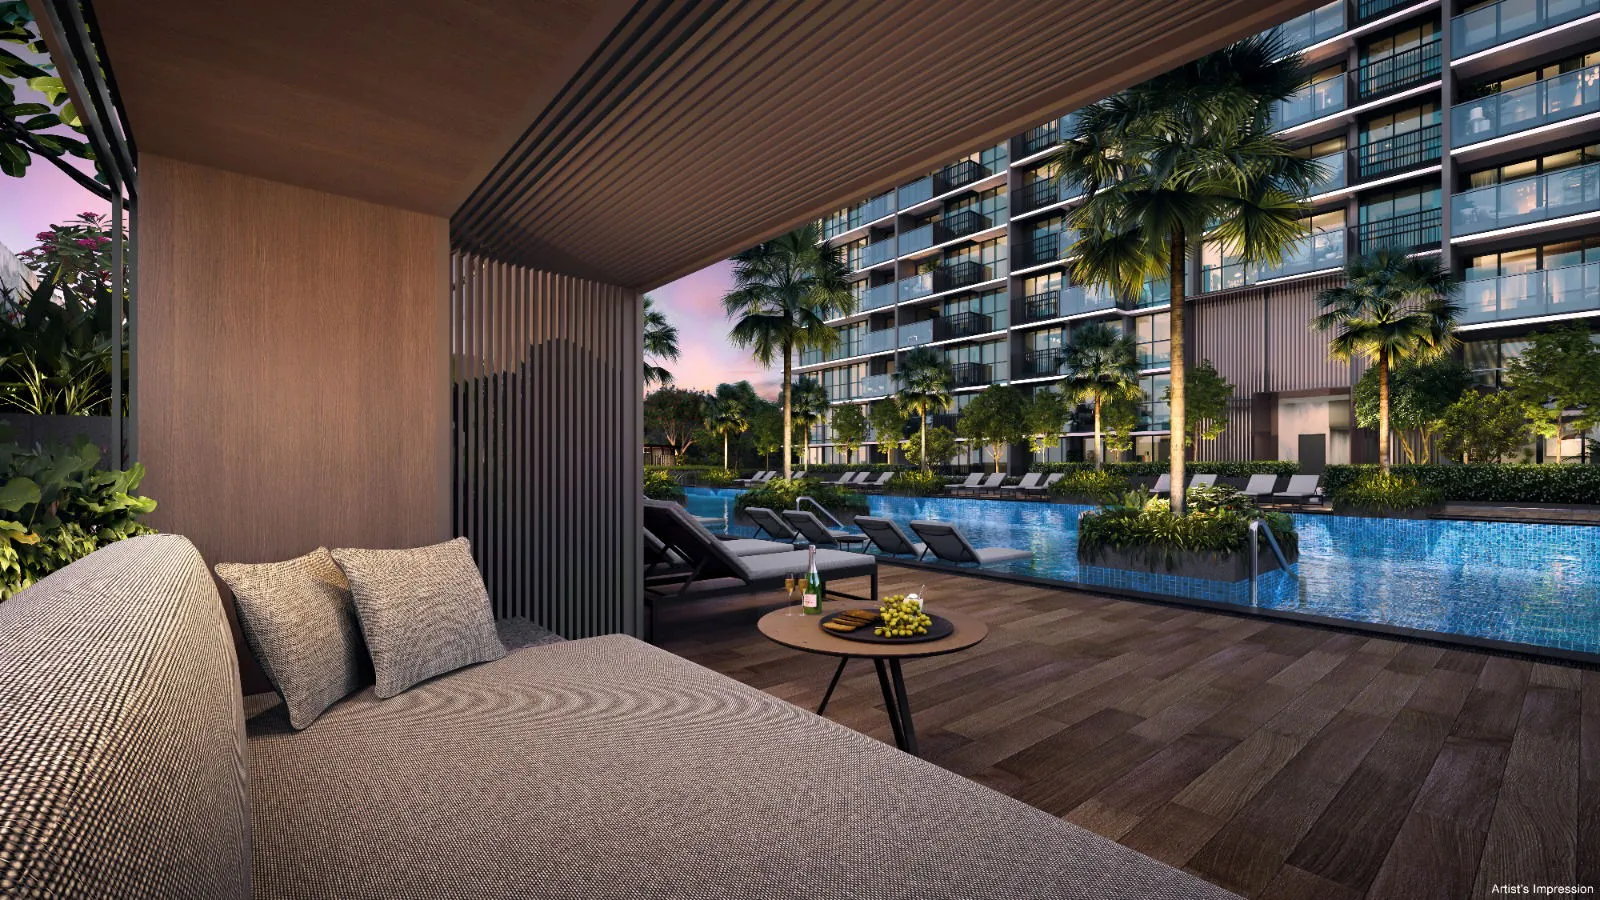
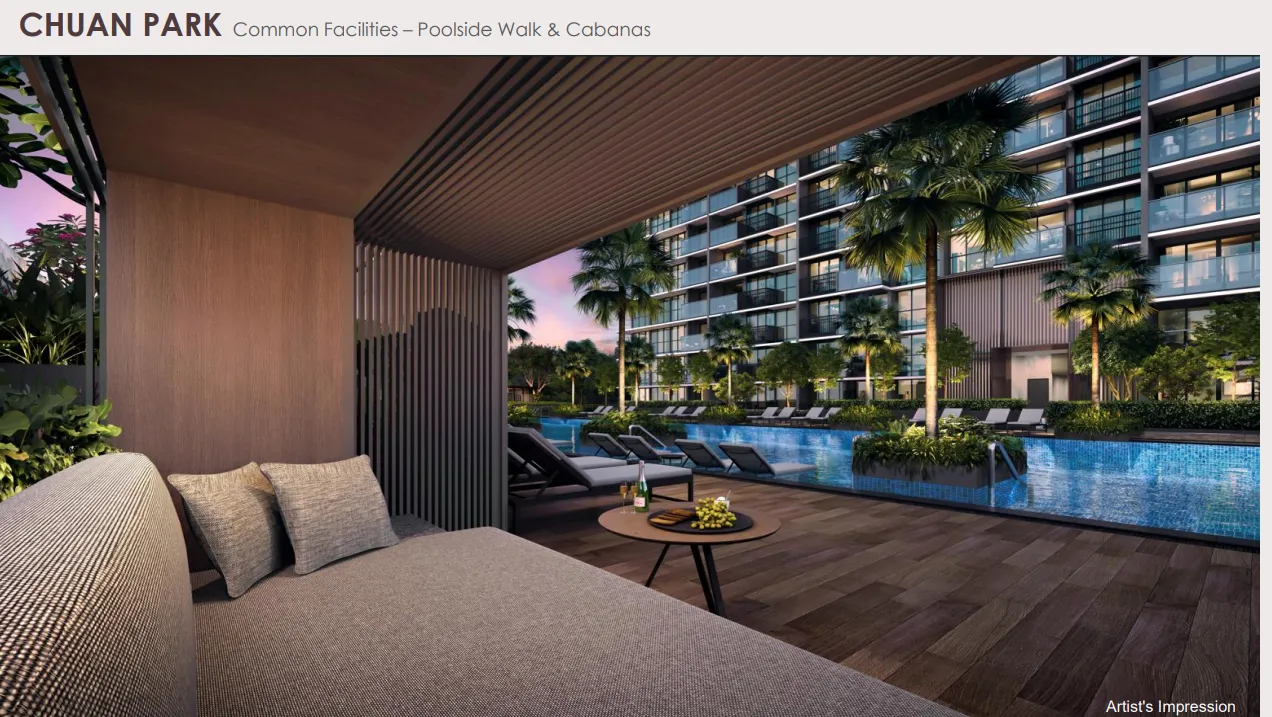
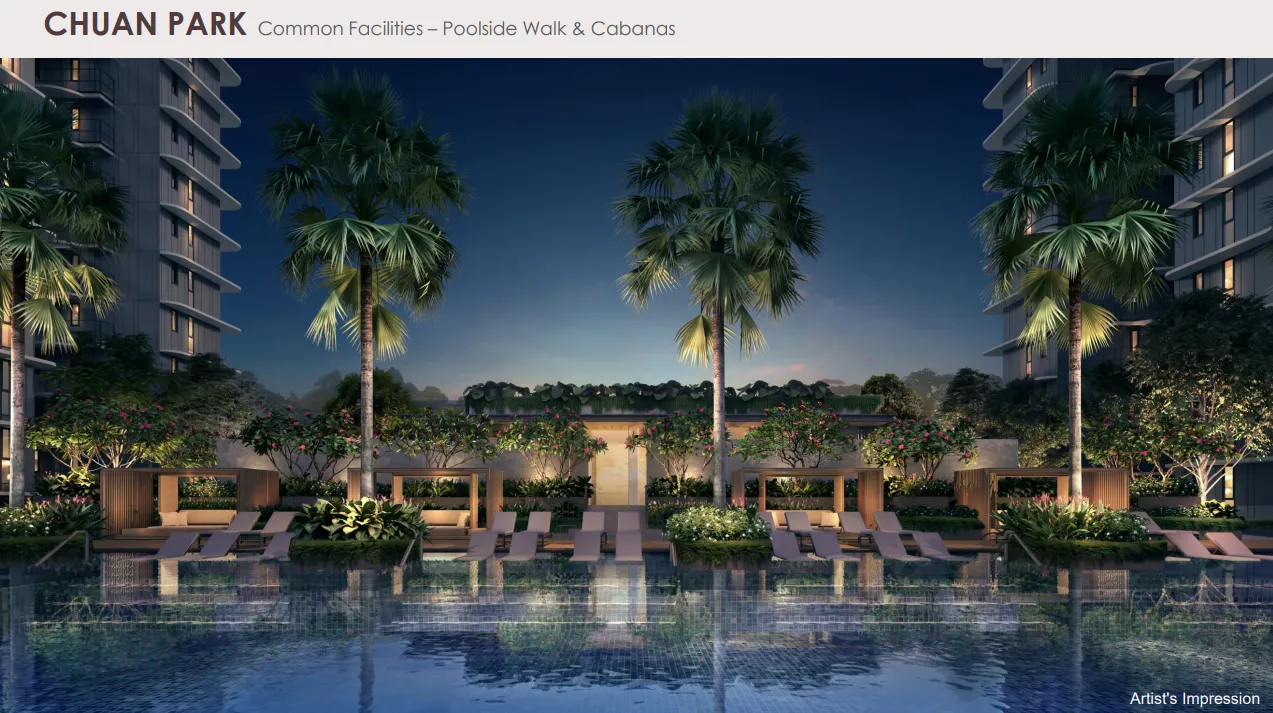
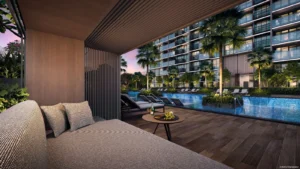
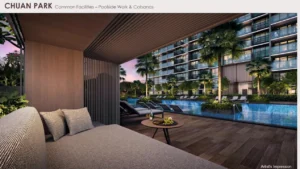
Poolside Cabanas & Decks — shaded leisure spaces beside the water.

Wellness & Recreation
Fully Equipped Gymnasium — modern fitness space with integrated viewing of landscape.
Yoga & Wellness Decks — serene spots for stretching and fitness practice.
Tennis Court & Multi-Purpose Courts — active recreation facilities.
Children’s Playground and Adventure Activity Areas — designed for play and social interaction.

Entertainment & Social Spaces
Clubhouse & Function Rooms — private indoor spaces for gatherings and events.
BBQ Pavilions & Party Lawn — alfresco entertainment and dining areas.
Community Lounge & Social Hubs — spaces for neighbourly interaction.

Convenience & Services
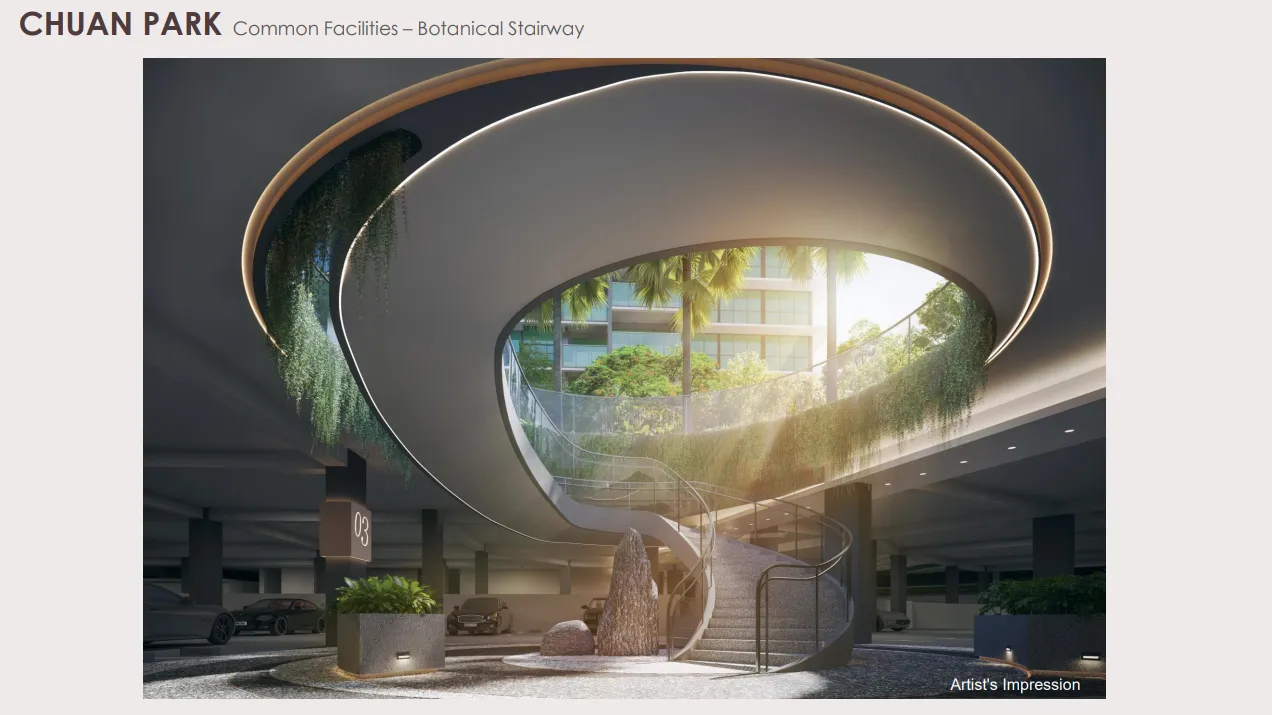
Basement Carpark & Bicycle Parking — ample parking incorporated into site.
24-Hour Security & Access Control — secure living environment.
Lobby Lounges and Meeting Areas — stylish indoor amenities for guests and residents.

Design & Experience Highlights
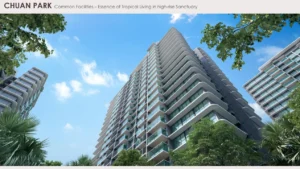
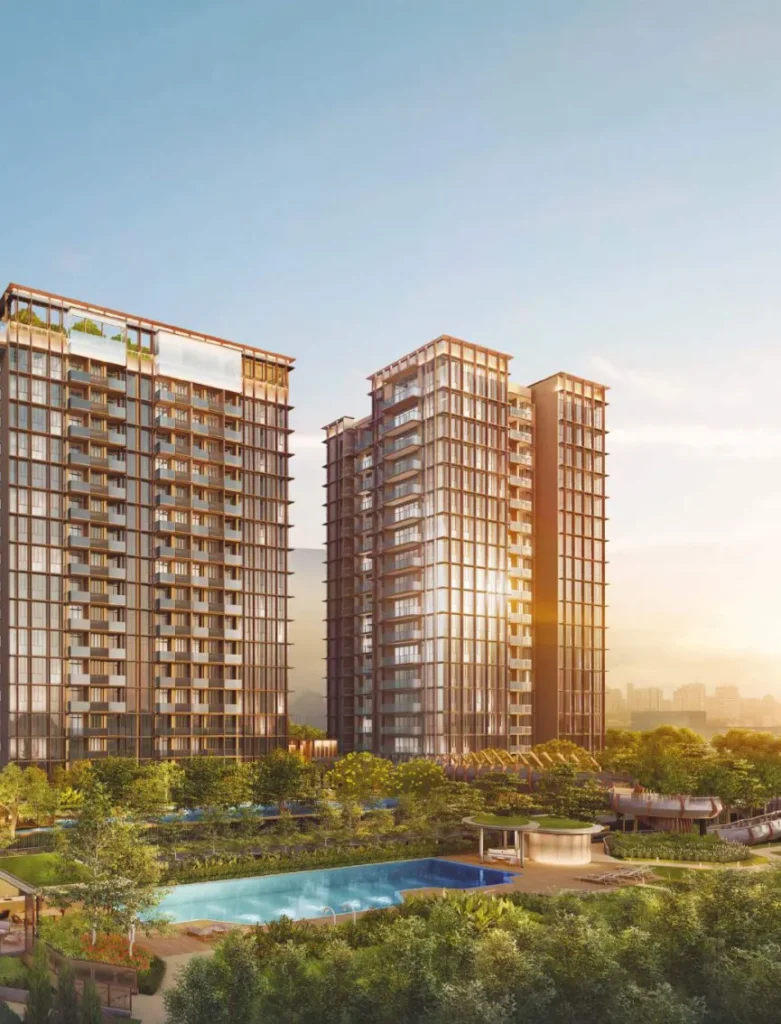
Integrated Landscape & Water Concepts — facilities blend natural elements with architectural form, enhancing daily living.
Family-Friendly & Community-Focused — amenities cater to multi-generation needs and social living.
Urban Convenience Meets Tranquility — comprehensive lifestyle choices within walking distance.

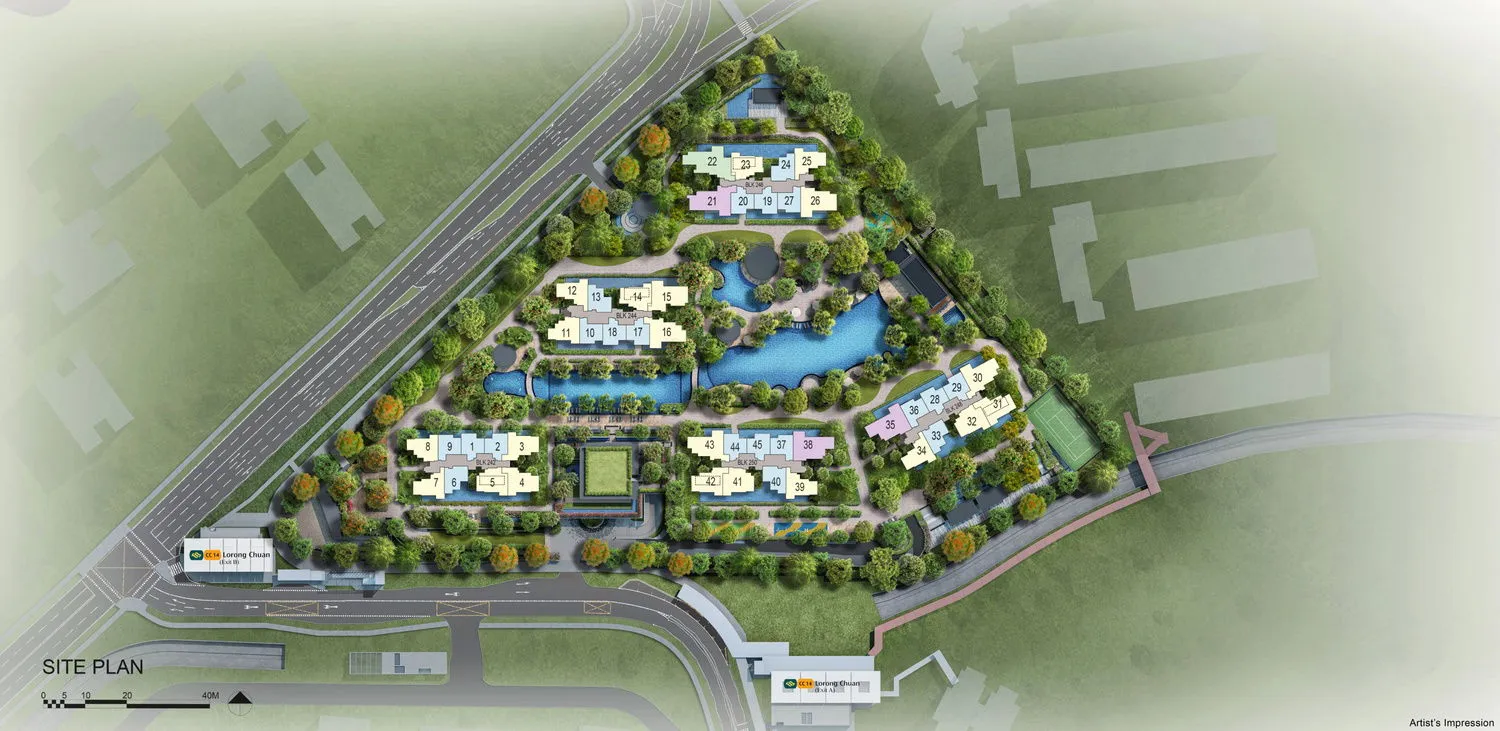
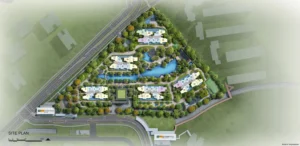
Site Plan

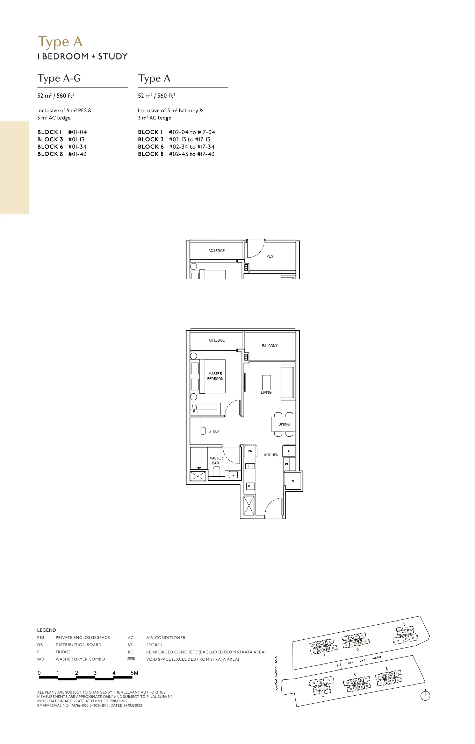
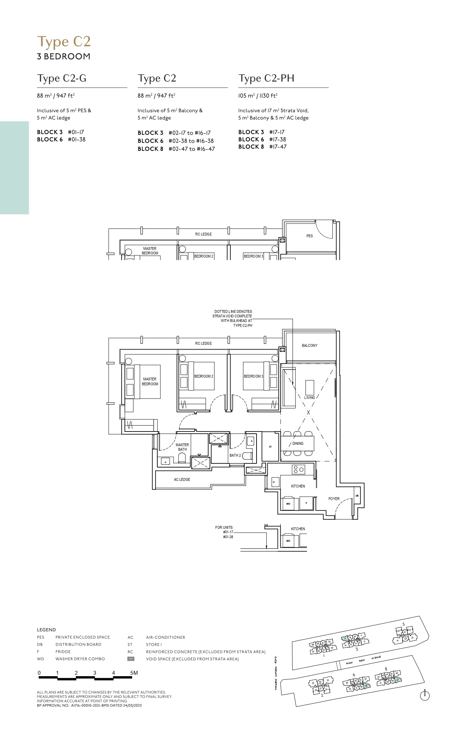
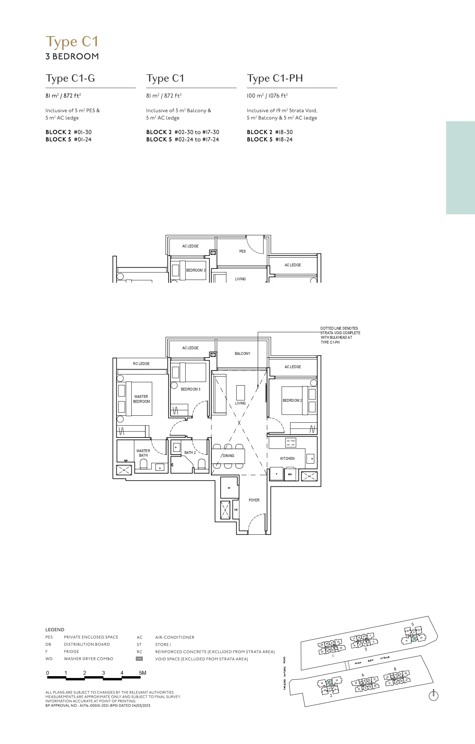
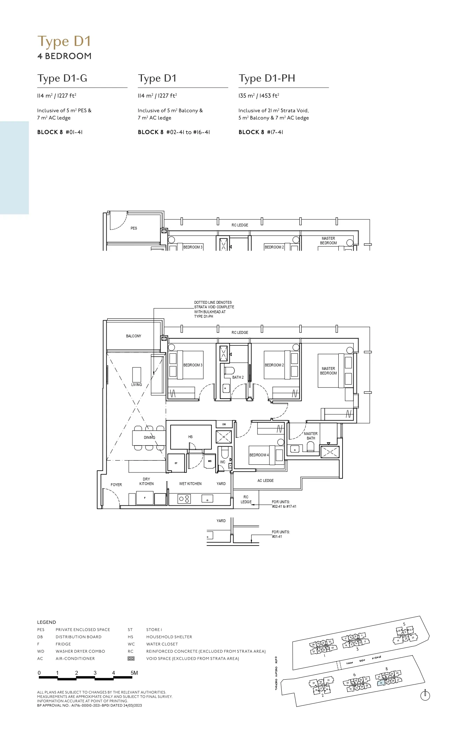
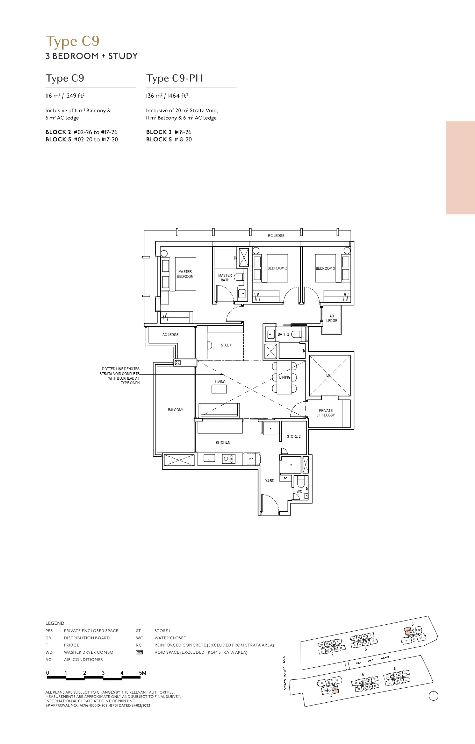
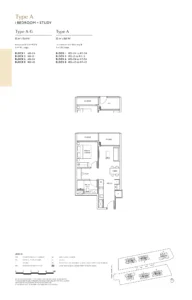
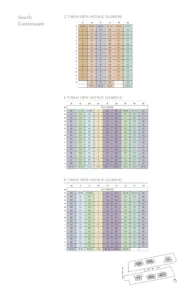
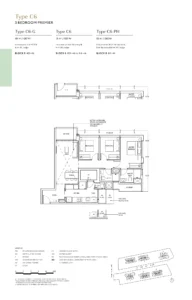
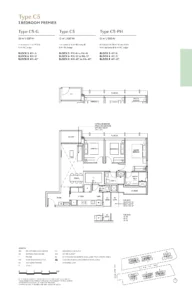
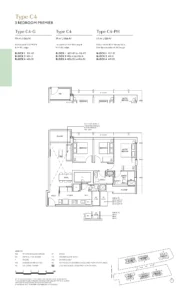
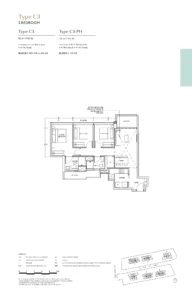
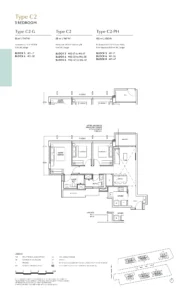
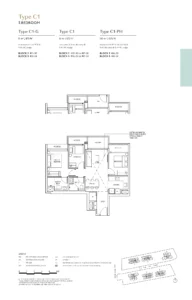
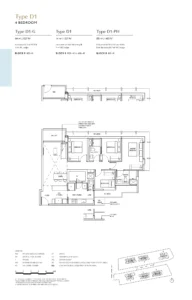
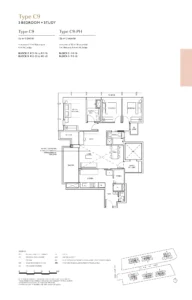
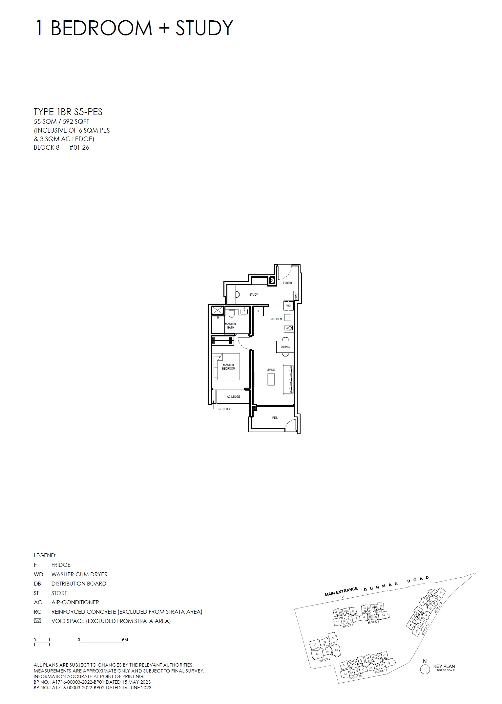
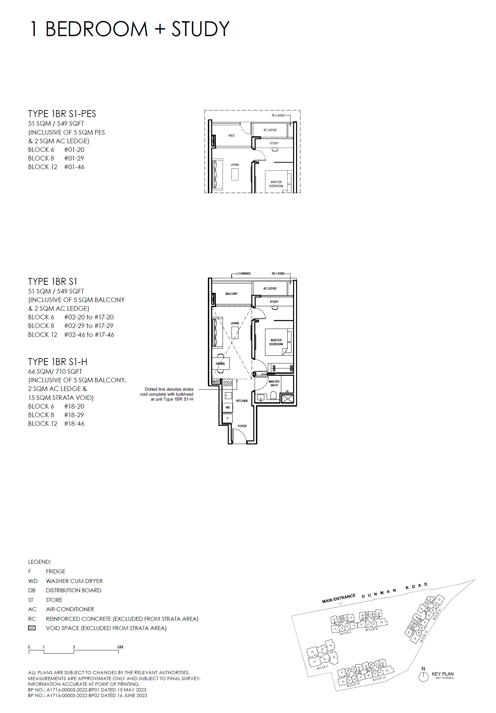
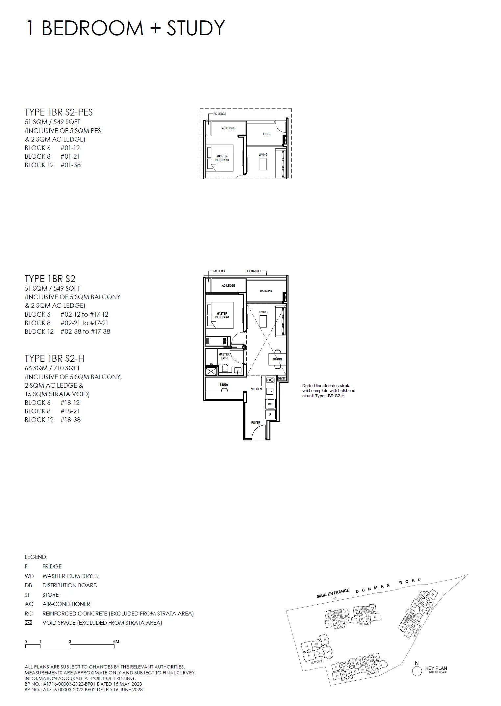
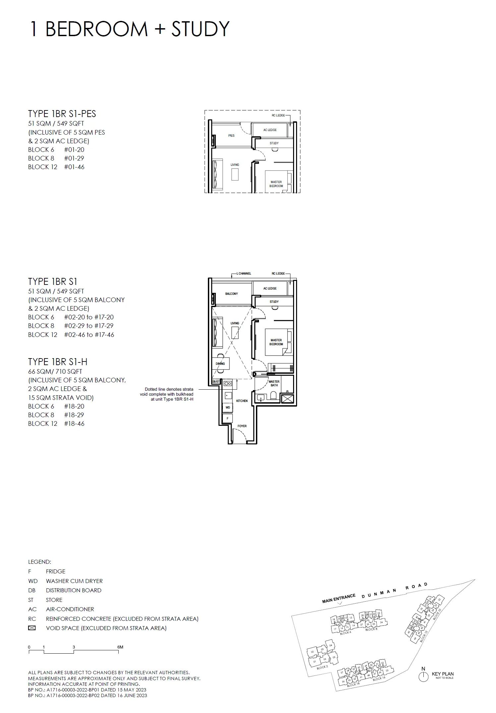
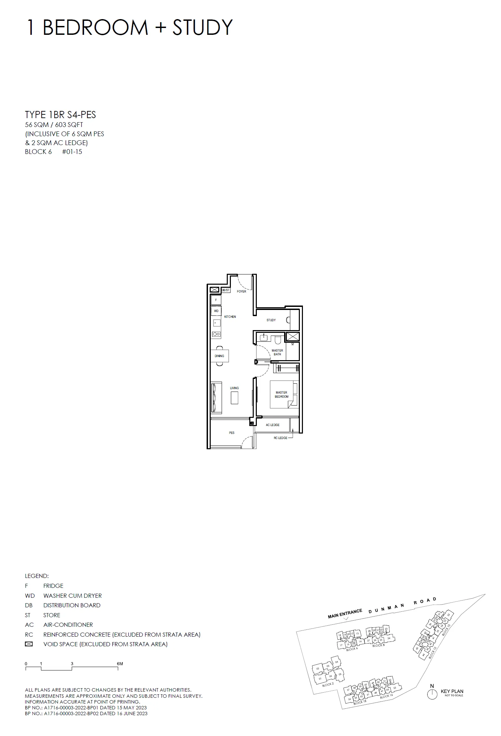
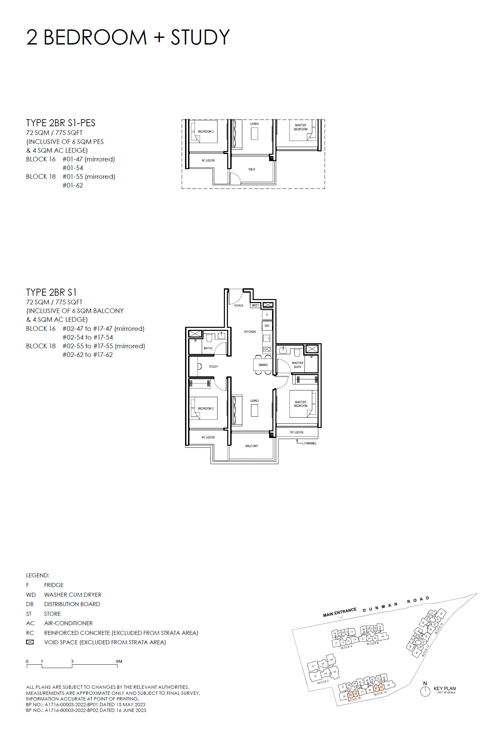
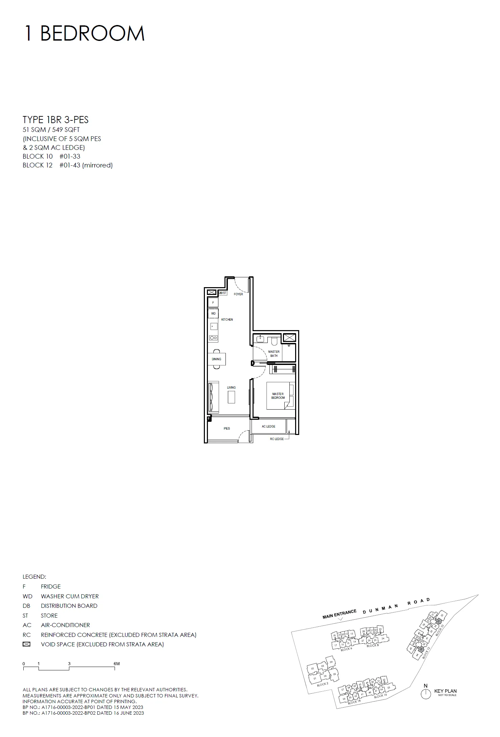
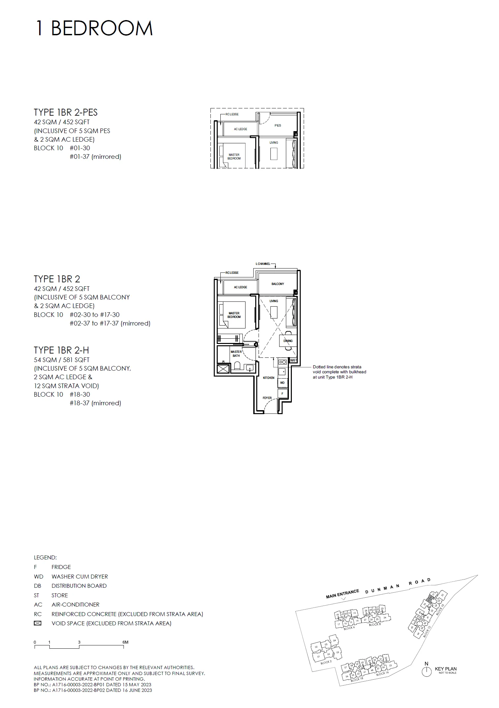
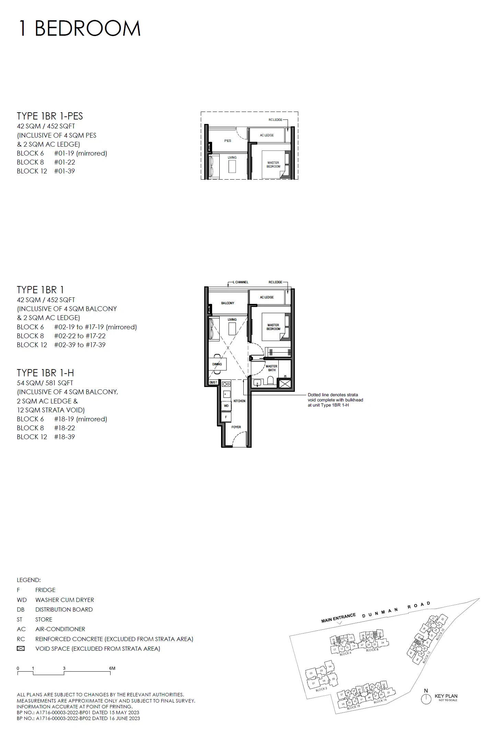
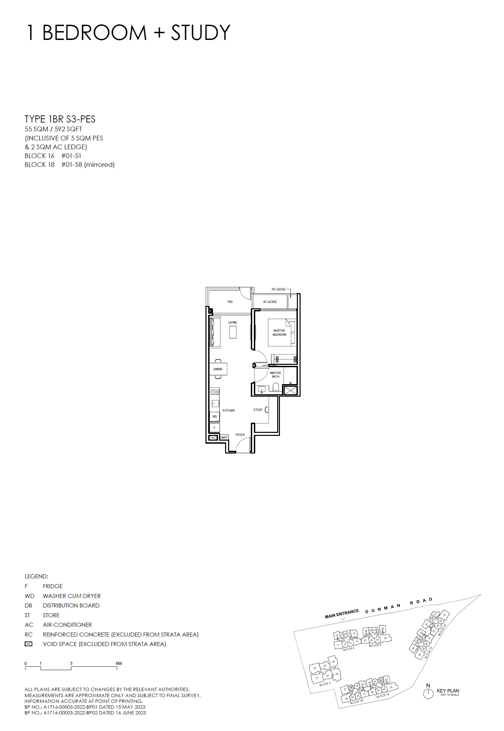
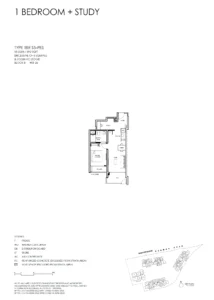
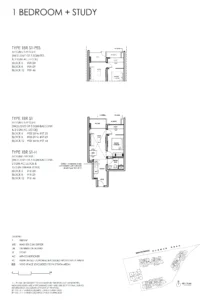
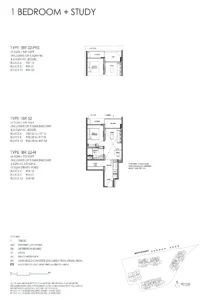
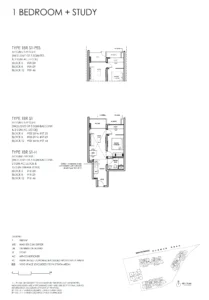
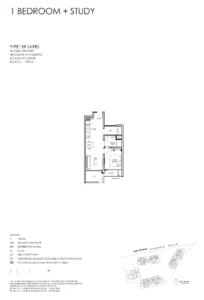
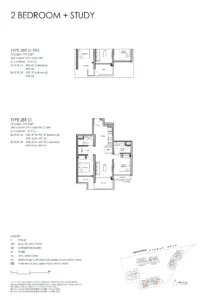
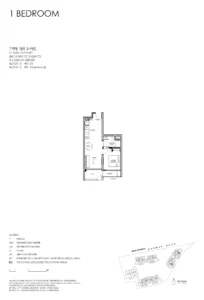
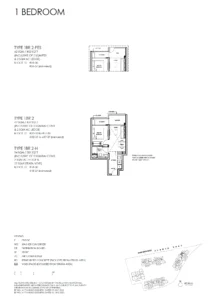
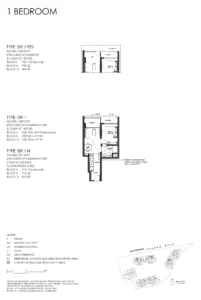
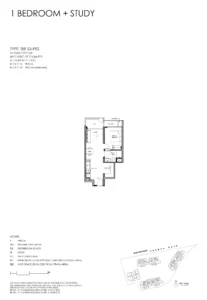
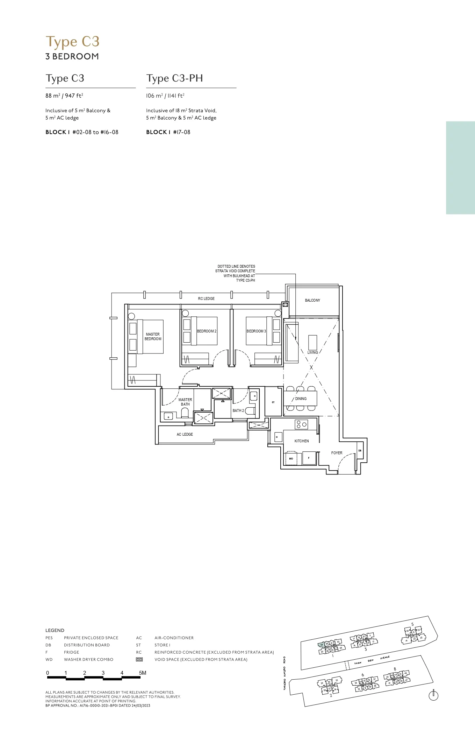
Floor Plan

Find us on Google Map

Have An Enquiry?
Contact Us Now

Get assistance from our specialists

Founder, Property Strategist, & Advisor

Didn’t find what you’re looking for?

Tell us your requirements below — and we’ll help you find the right property that matches your needs.
Nearby Listing

From $1.46M– $5.35M

The Conttinuum

From $1.29M– $3.81M

Park Town

From $2.19M– $4.04M

K Suites

Have An Enquiry?
Contact Us Now